Building a home in Indiana? Considering a custom pole barn? If so, you may have noticed timber frame accents are rising in popularity here in the Hoosier State.
But why are more property owners opting for timber frames? And where do you begin your research if you like the rustic look of exposed timber yourself?
To help you answer those questions, we’ve put together the following guide. Here you’ll find the top questions our team receives about timber frame accents, information for ensuring you get timber frame accents you love, and tips for choosing a contractor with confidence.
So give it a read—especially before vetting post-frame or new home builders in Indiana.
Let’s explore timber framing together. ↓
Why Should I Add Timber Frame Accents to My New Home or Pole Barn?
Let’s face it. The #1 reason to consider timber frame accents with your custom home builder in Indiana is this.
You love the look.
However, there’s more to these thick, exposed beams than just aesthetics.
Here’s why Timber frame accents make sense:
- Durability: Thick timbers resist impact and fire damage (yep), and—with proper care—can last hundreds of years.
- Higher Resale: Timber frame accents boost a home’s overall value by 10% to 25%, and rustic architectural details help homes sell faster.
- “Wow” Factor: These days, many homebuilders value fast, cookie-cutter builds. Timber framing adds that “wow” factor that draws the eye.
Author note: While on a recent vacation in the mountains of western PA, I saw a dilapidated post-frame building, where the framing, roof, and siding had all sunk toward the ground.
But while the building had clearly been in disrepair for many years, not all of the structural elements had failed. Amidst the pile of rubble and aged building materials, the porch’s timber frame accents stood tall and strong.
Where Do Timber Frame Accents Create the Most Visual Impact?
To get the most out of your timber frame accents, consult with an Indiana home builder who specializes in new home construction or custom pole barns in Indiana.
While they will help you make the most of your current idea, here are some of the more popular locations for timber frame accents on modern builds.
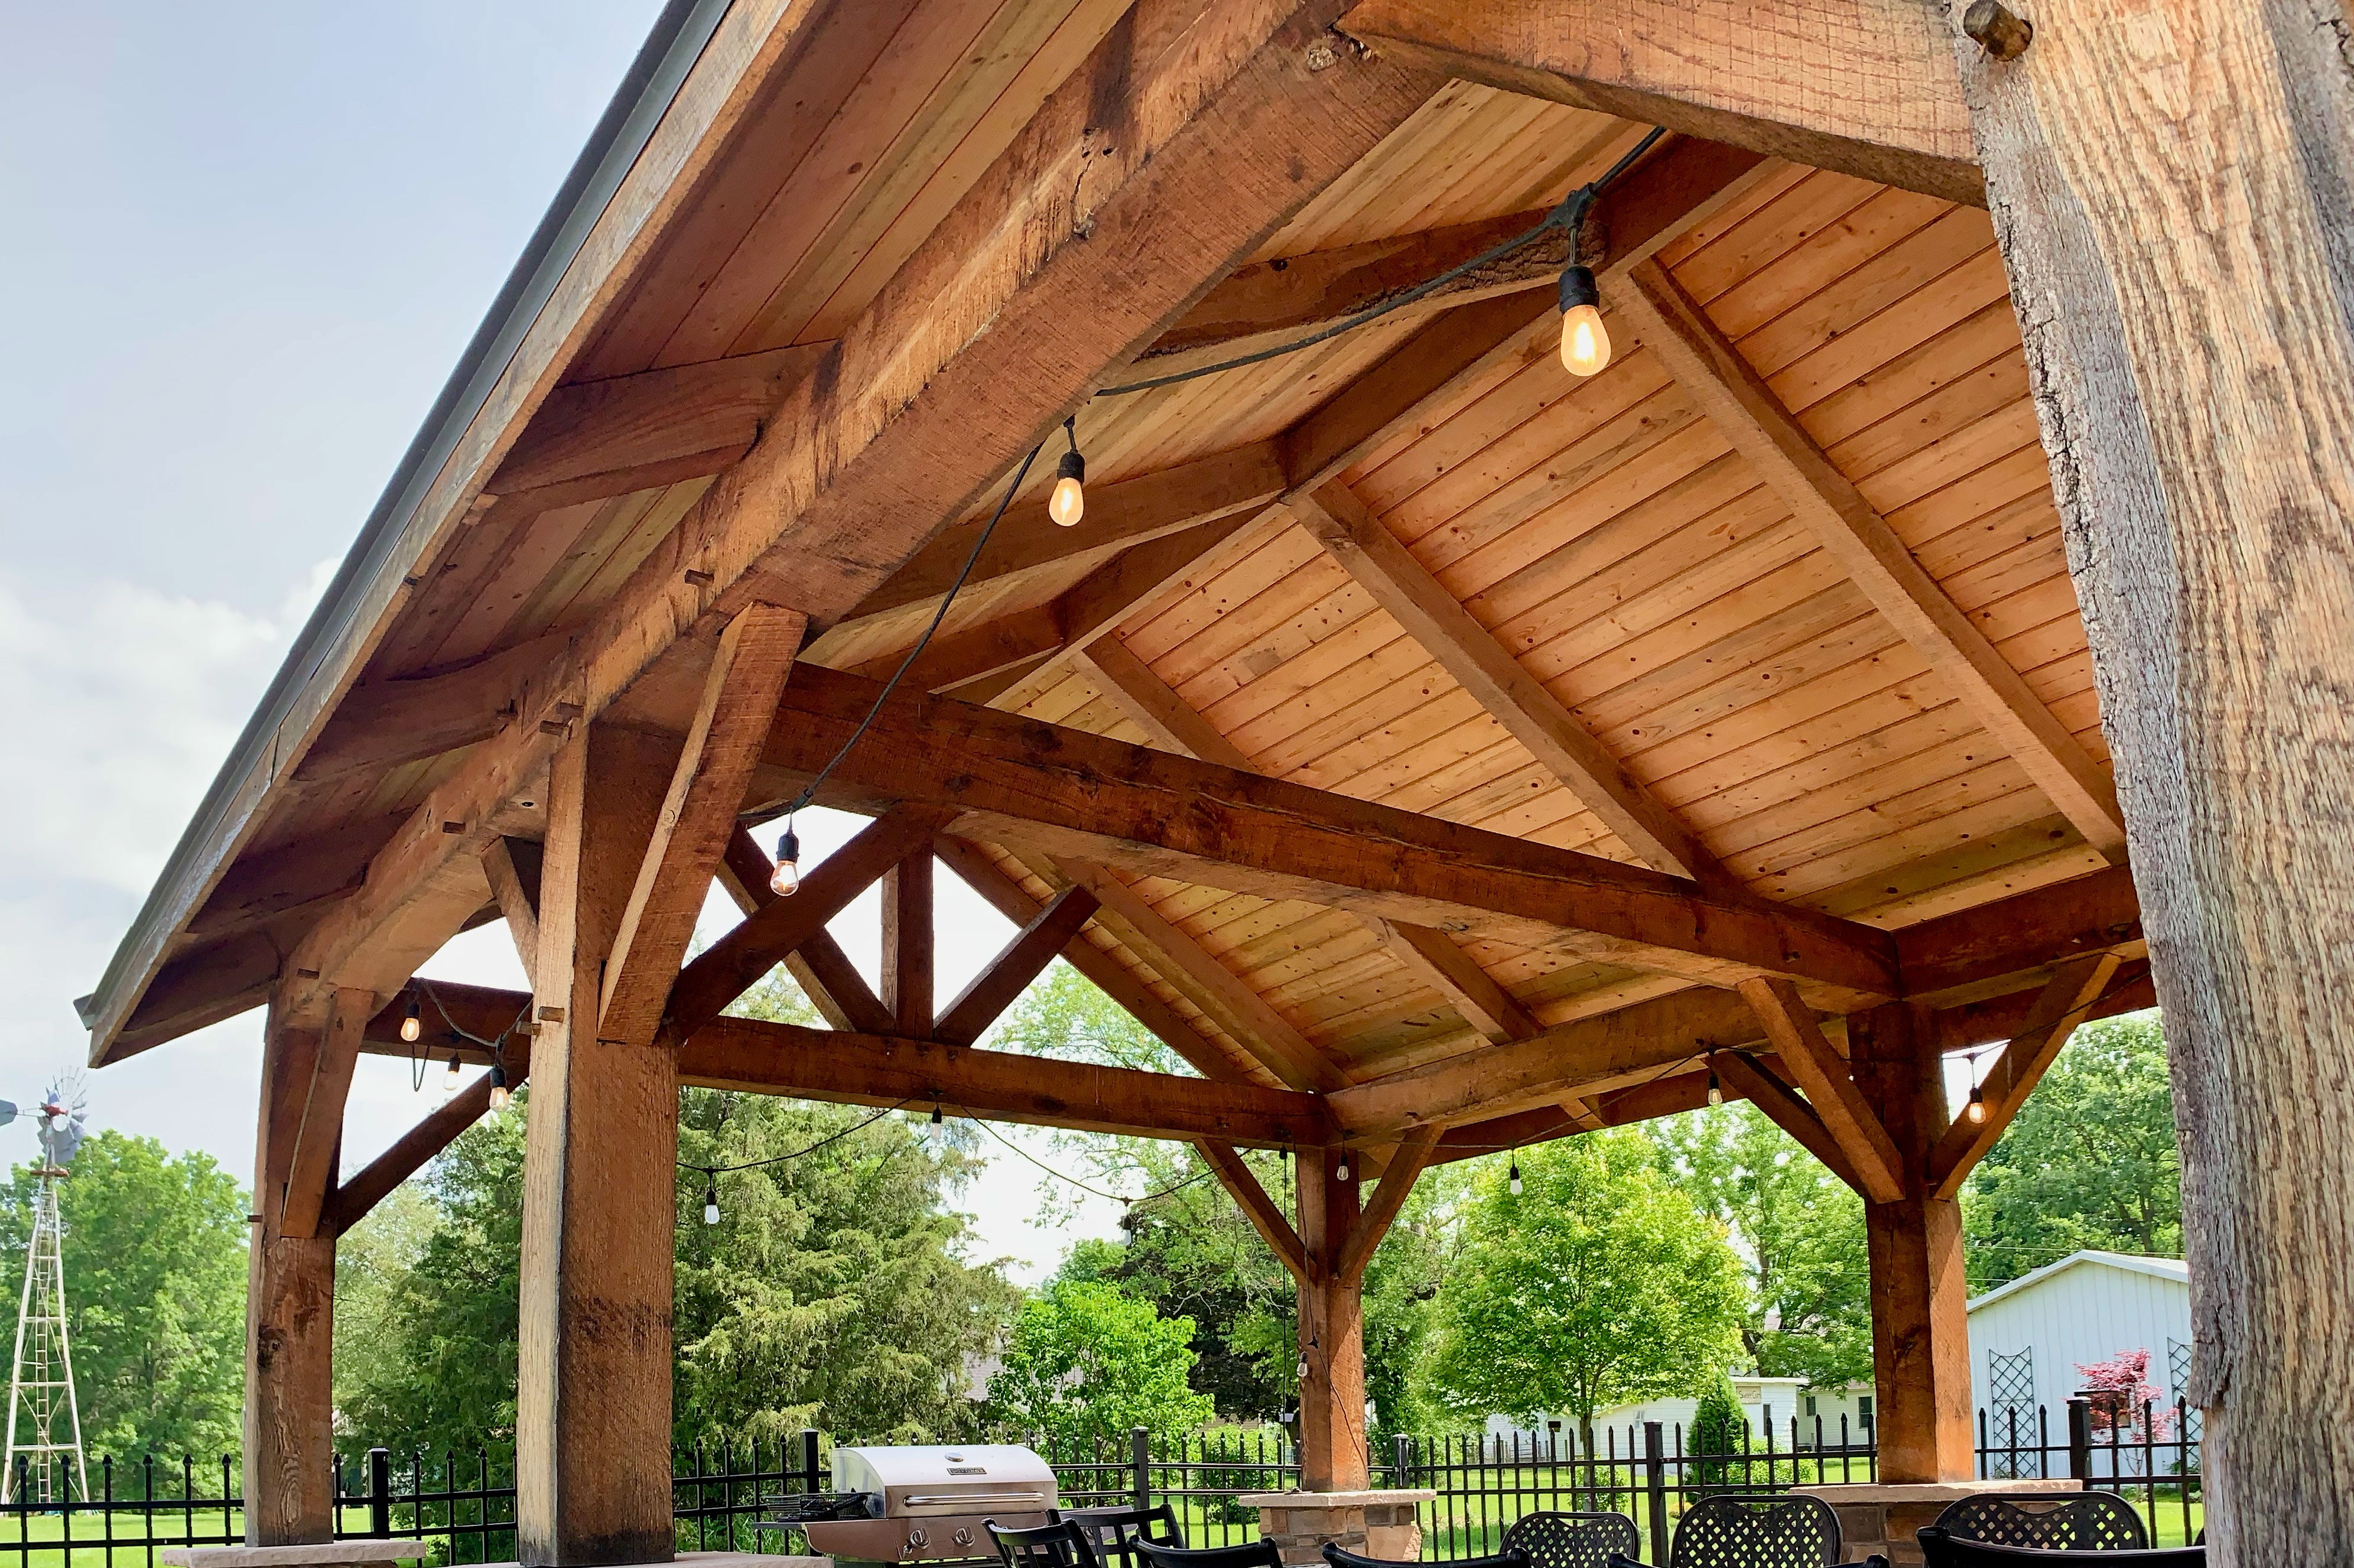
- Front Entry & Porch: Heavy timbers turn a simple doorway or overhang into a warm, welcoming focal point for your home, business, or hobby barn.
- Gables & Roof Peaks: Timber frame gable trusses fill empty triangular spaces beneath the roof to create a timeless Germanic or “mountain home” look.
- Outdoor Living Areas: Covered back porches and timber-framed pergolas define outdoor dining and seating areas with a warm, earthy feel.
Will My Timber Frame Accents Be Structural or Non-Structural?
One of the most significant differences in timber frame accents is whether the beams are load-bearing or added strictly for aesthetic appeal.
Most timber frames—except those added to gables—will be load-bearing, or structural beams.
Here’s why that matters:
- Structural lumber must comply with formal grading systems and is therefore more expensive than purely decorative beams.
- Structural timber framing requires formal engineering sign-offs and strict building code adherence.
- A completely square concrete slab, pier, or foundation layout is critical before raising a timber frame—adding to building and material costs.
For a better idea of what’s required to bring your timber frames to life, have a free chat with our company owner, John Slabach.
How Are Your Timber Frame Beams Joined?
Here’s how you can spot the real deal. Look for mortise and tenon joints.
This traditional joinery is created when one piece of timber has a hole cut into it—a mortise—and the other a matching end shaped to fit inside the hole—a tenon.
Mortise and tenon joinery has a few key advantages:
- Joints can last hundreds of years
- No metal fasteners (which rust and loosen)
- Resists twisting and wobbling as wood cures
- Looks more traditional than modern metal brackets
For Your Builder: Can You Show Me Examples of Your Work?
Any contractor skilled in timber framing has a portfolio to share. Ask your builder for pictures, and, better yet, real-world examples you can drive out and see.
Because talk is one thing. Beams and joinery you can visit yourself are something entirely different.
What Wood Species Will Work Best for My Project?
The most common timber frame wood species are Douglas Fir, White Oak, Eastern White Pine, Red Oak, and Cedar. Your ultimate choice depends on your building goals, aesthetic preferences, and budget.
Here are a few things to keep in mind:
- Douglas Fir: Best for long spans and heavy weights, Douglas Fir stays straight with minimal twisting.
- White Oak: Extremely dense and strong hardwood that handles high loads and is resistant to decay—however, it moves more than Douglas Fir and costs more.
- Red Oak: Another strong hardwood alternative, but lacks the superior rot resistance of White Oak.
- Eastern White Pine: Softer than Oaks and Firs, eastern white pine requires thicker beams for structural support—good for smaller budgets and easier to tool
- Cedar: Superior moisture resistance (why they use it in saunas) that works well for accents or semi-structural uses—for heavier loads, use a hardwood
As with all things timber frame, ask a knowledgeable builder for help choosing the best wood species for your home or barn!
What Maintenance is Required for Exterior Timber Frames?
Exterior timber frames can last decades to hundreds of years. However, there is a bit of routine care involved in keeping them in top condition as the years roll by.
- Bi-Annual Wash: Twice a year, use a soft brush, mild detergent, and garden hose to clean off dirt and debris.
- Bases and Joints: Check beam connections and post bases for standing water and debris. If using metal brackets, keep an eye out for corrosion.
- Finish: Splash some water on your beams. If water soaks in rather than beading up, you need to reapply your protective finish (usually every 3–7 years).
How Do I Choose the Right Timber Frame Finish?
To keep your timber frame beams in top condition, look for high-quality, penetrating oil-based stains that repel water, contain fungicides, UV inhibitors, and transoxide pigments.
Additionally, avoid solid color stains or film-forming varnishes like polyurethane, marine spar varnishes, or clear coats. These build up on the outside of your beams, need to be sanded off and reapplied with each layer, and can even accelerate rot!
When is the Best Time to Add Timber Frame Accents to My Building?
Ask any of the reputable residential construction companies in Indiana, and they’ll tell you the same thing.
Timber frame accents are best planned during the design phase of your building—not as an added afterthought.
To learn what adding timber frame accents means for your custom home or pole barn, reach out to New Horizon Builder’s founder and owner, John Slabach.
John’s ready to take your call and go over every detail of bringing your dream building to life! He’ll then provide you with a free building estimate, and every last step between your vision and making that image a reality for you and your family to enjoy… for life.
Don’t wait—get your free estimate today.
- Written by James Blackwell, a copywriter who provides research and article writing in the construction industry for many residential contractors, including New Horizon Builders.
With over 20 years of experience and 300+ successful projects under our belt, New Horizon Builders has become a trusted builder for new homes of all types and sizes. And as much as our crews believe in quality work and care, what’s even more important to us is building lasting, trusting relationships with homeowners right here in our beloved Hoosier State.